
BEDS4
BATHS3 full 1 partial
SQUARE FEET2,258
MLS#202621931
STATUSActive
PROPERTY TYPEResidential - Single Family
SCHOOLSchuylerville
Property Description
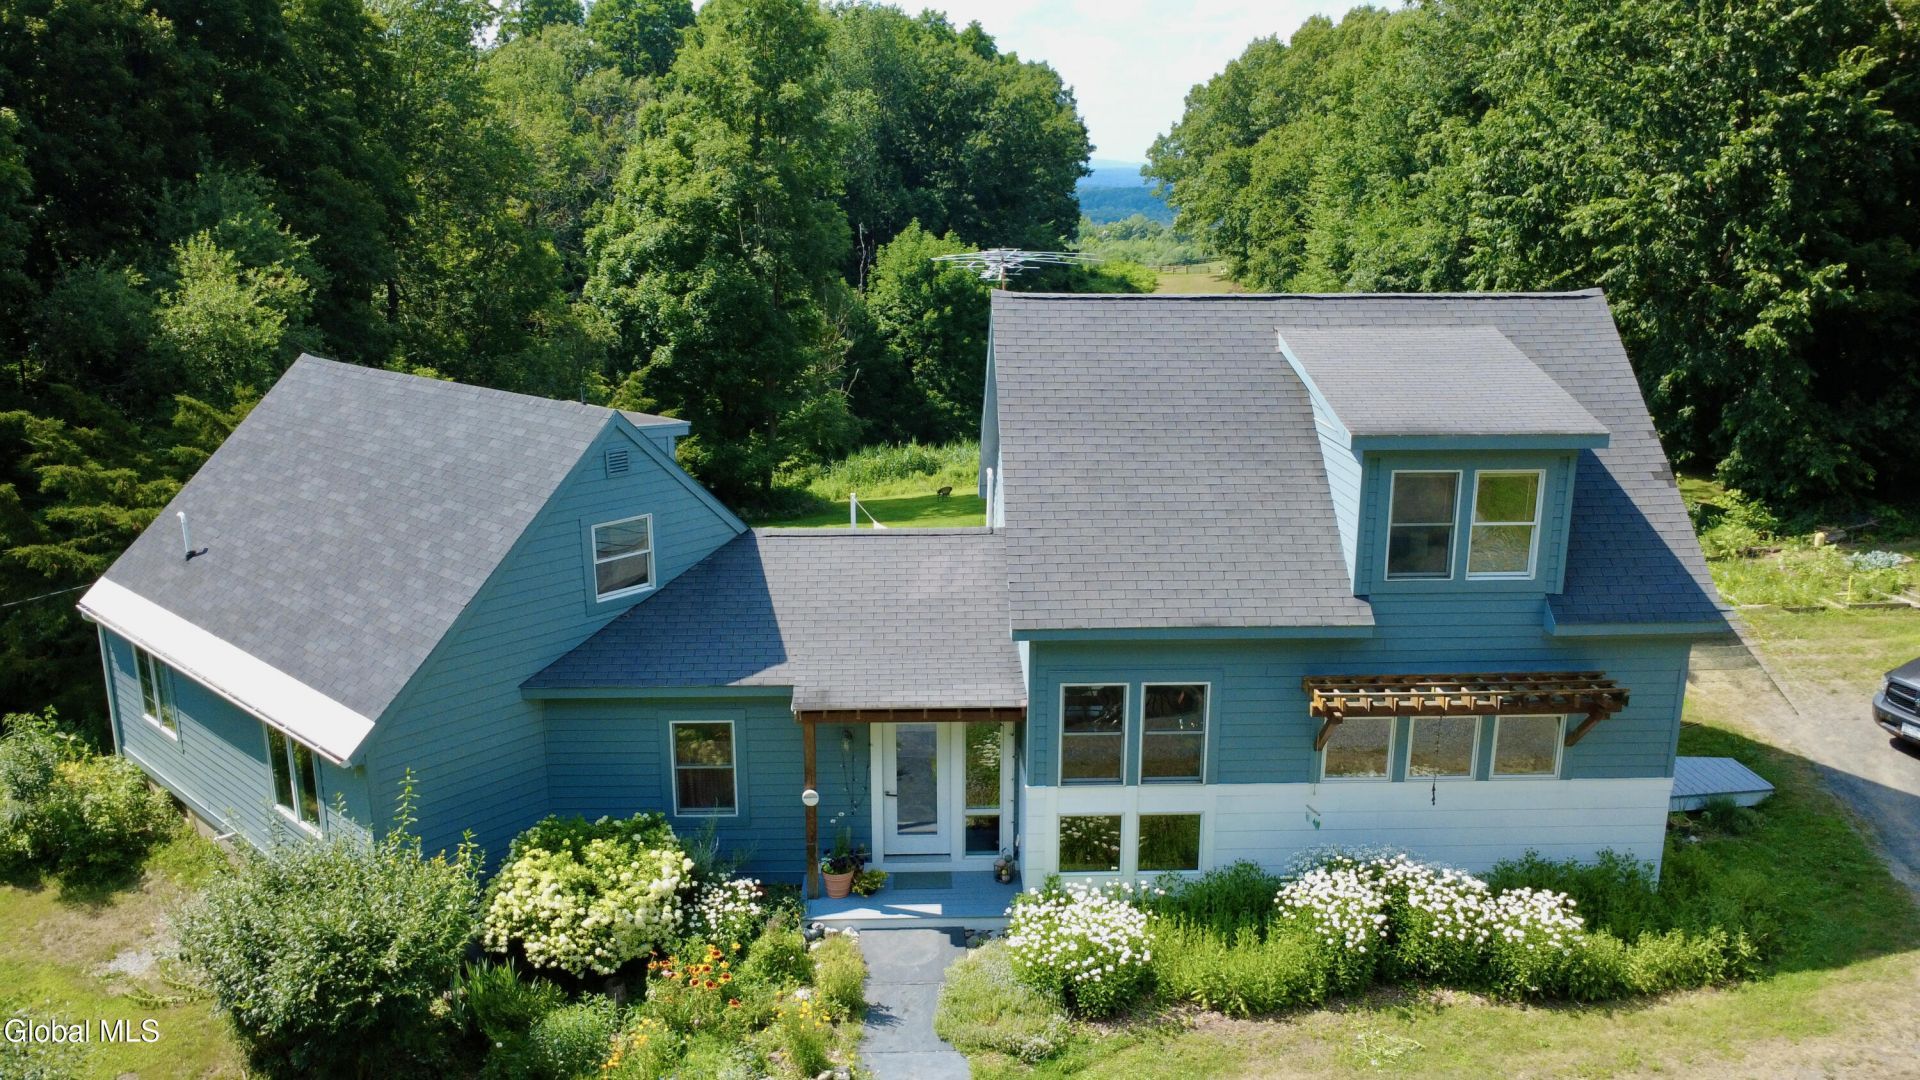
Open House 7/18 Sat. 2-4 pm. Welcome to your country oasis just 10 minutes from downtown Saratoga Springs and moments to Saratoga Lake! Set beautifully on 5 acres offering gorgeous mountain views - the home is custom built and features a clean sleek look with Scandanavian decor, abundant natural light, an open floorplan, gorgeous modern kitchen with a large island, 4 bedrooms, 3.5 bathrooms, hardwood floors, an office nook, living room, family room and and a finished lower level with egress window. The primary first floor bedroom suite with laundry makes for easy one level living. The detached 2 car garage has room for all the toys and a heated studio which can serve as a wonderful flexspace separate from the house. The energy-efficient amenities include radiant floor heating, newly zoned HVAC, pellet stove and propane stove, mini splits and potential solar-assisted systems. Enjoy the picturesque grounds which feature a large deck, perennial gardens, a fenced yard, a private creek, nature trails, a cleared backyard, woods and an amazing vista. Come see this gem today!
Property Features
Property Type: Residential - Single Family
Basement: Yes
Basement: Finished, Heated, Partial
Cooling: Wall Unit(s)
Fenced: Yes
Garage: 2
Heating: Baseboard, Electric, Heat Pump, Oil, Pellet Stove, Prop
Home Style: Custom
Lot Size: 5.04 Acres
Roof Type: Rubber, Asphalt
Taxes: $6,465
Year Built: 1955
Feature Descriptions
Appliances: Built-In Electric Oven, Dishwasher, Microwave, Oven, Range, Refrigerator, Washer/Dryer, Water Purifier, Water Softener
Doors: Sliding Doors
Exterior: Fiber Cement
Exterior: Garden, Lighting
Fencing: Wire, Wood, Back Yard, Fenced
Fireplace: Living Room, Pellet Stove
Flooring: Tile, Carpet, Hardwood
Foundation: Combination
Interior: High Speed Internet, Radon System, Walk-In Closet(s), Ceramic Tile Bath, Eat-in Kitchen, Kitchen Island
Laundry: Electric Dryer Hookup, Gas Dryer Hookup, Laundry Closet, Main Level, Washer Hookup
Lot: Meadow, Mountain(s), Private, Views, Wooded, Landscaped
Parcel #: 415089 193.-1-8.1
Parking: Off Street, Stone, Detached, Driveway, Garage Door Opener
Parking Total: 6
Parking Total: 6
Patio/Porch: Pressure Treated Deck, Front Porch
Rooms Total: 14
Security: Smoke Detector(s), Carbon Monoxide Detector(s)
Sewer: Septic Tank
Special View Info: Meadow, Mountain(s), Trees/Woods, Forest
SQFT Above Grade Finished: 2258
SQFT Below Grade Finished: 436
Utilities: Cable Available
Windows: Screens, Skylight(s), Double Pane Windows
Wooded: Yes
Room Sizes
Foyer: Level - First
Living Room: Level - First
Kitchen: Level - First
Dining Room: Level - First
Family Room: Level - First
Office: Level - First
Primary Bedroom: Level - First
Primary Bathroom: Level - First
Half Bathroom: Level - First
Bedroom: Level - Second
Full Bathroom: Level - Second
Local Schools
High School: Schuylerville
Elementary School: Schuylerville
School District: Schuylerville
Listed By / Shown By
Listing By
Agency Name: Julie & Co Realty LLC
Agency Phone: 1 518-350-7653
Shown By
Agent Name: Harold Baldwin
Agent Phone:
Agency Title: CKM Team Realty

Estimate Your Payment
Estimated Payment
$ 2,300.56 per month $1,557.67 Principal & Interest $538.75 Property Tax $204.14 Homeowner's Insurance
78 Condon Road | MLS# 202621931
This single family home located at 78 Condon Road, Stillwater, NY 12170 is currently listed for sale with an asking price of $699,900. This property was built in 1955 and has 4 bedrooms and 3 full and 1 partial baths with 2258 sq. ft. Condon Road is located within the Schuylerville school district. Search Stillwater real estate on www.newyorkcliftonparkhomes.com today.