
BEDS4
BATHS3 full 1 partial
SQUARE FEET3,027
MLS#202619550
STATUSPending
PROPERTY TYPEResidential - Single Family
SCHOOLGalway
Property Description
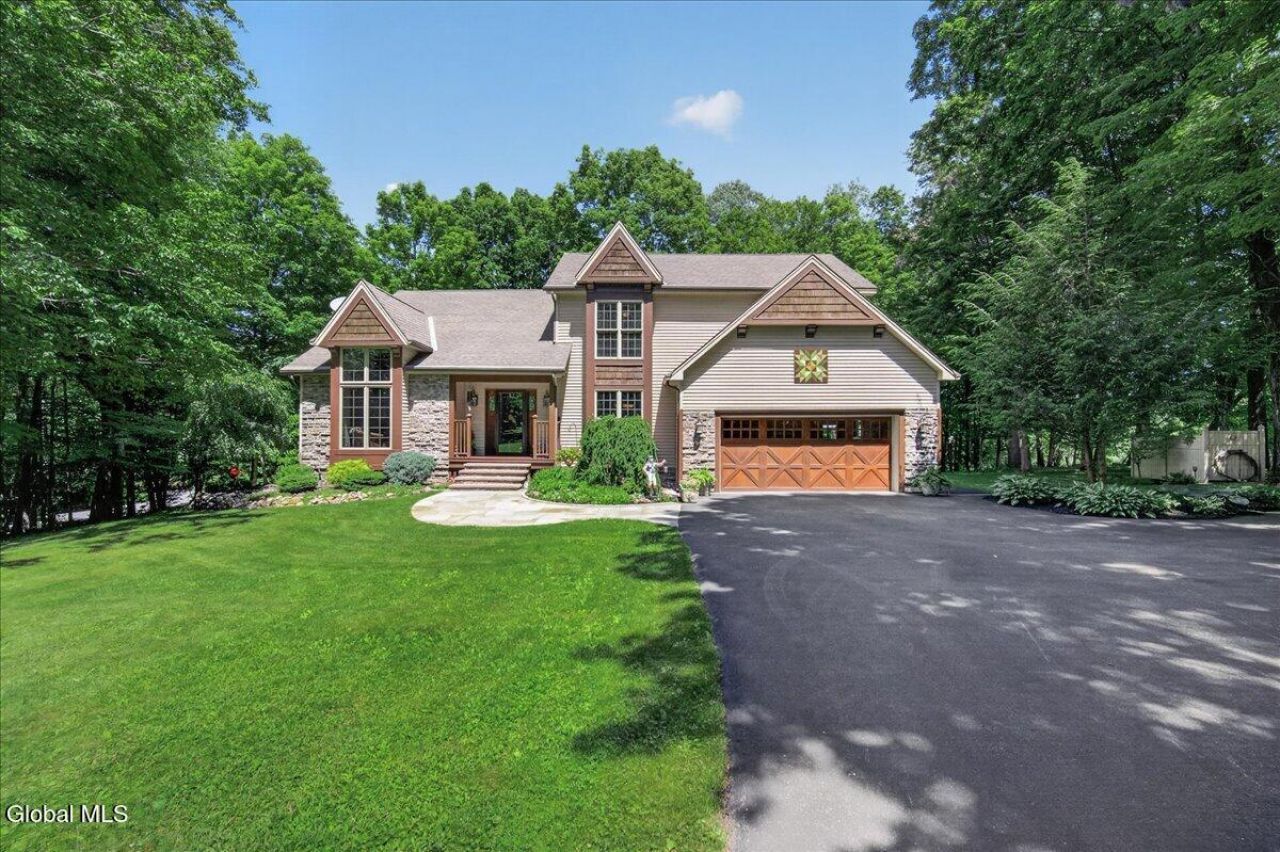
Welcome to this Stunning Custom Craftsman Home Nestled on a Private 2.31 Acre Lot! Featuring 4 Bedrooms, 3.5 Baths & 3 Levels Of Upgraded Finished Living Space Showcasing Exceptional Craftsmanship Throughout. Car Enthusiasts, Contractors & Hobbyists Will Love The Detached 25' x 35' Heated Barn/Garage Featuring 220-Amp Service, Wood Stove w/ 2.5 HP Blower Fan, Separate Driveway & Endless Possibilities. From The Moment You Enter,You'll Appreciate The Extensive Custom Woodwork, Wainscoting, Built-In Cabinetry, Coffered Ceilings & Brazilian Cherry Hardwood Floors Throughout the 1st Floor. Through French Doors the Office/Art Studio Features Cathedral Ceiling w/the Unique Sliding Ladder to Access Custom Built-in Shelves, a Full Wall of Built-in Shelves. The Living Room Showcases A Fireplace Flanked By Oversized Windows, While The Heart Of The Home Features A Stunning Coffered Ceiling & Detailed Moldings.The Custom Kitchen Offers Ceiling-Height Two-Toned Cabinetry w/Crown Molding, Granite Countertops, Butcher Block Island w/Seating & Beverage Fridge, Floor-To-Ceiling Pantry Storage, Stainless Appliances, Built-In Wine Storage & Numerous Custom Features. Vaulted Knotty Pine Ceiling in Breakfast Nook.The 1st Floor Primary Suite Features Plantation Shutters, a Custom Walk-In Closet & a Spa-Like Bath w/Dual Sinks Separated by Upper Cabinetry, Tile Surround Jetted Soaking Tub, Separate Shower. A Convenient Laundry Room w/Sink & Upper Cabinets Completes the Main Level.Upstairs Offers 3 Additional Bedrooms, Exceptional Walk-in Closet Storage Including a Cedar Closet & Full Bath w/Double Vanity. Glass French Doors Leading to a Separate Sitting Area/Bonus Rm Before Entering the Bedrm, the Perfect Playroom, Office/Flex Space. Hallway Built-In Shelving Adds Additional Character to the 2nd Floor. The Finished Basement is Designed for Entertaining w/Your Own Home Theater, Full Bar,Full Bath, 2nd FP, Space for a Pool Table. 3 Levels Outside to Entertain: Upper Deck, Patios & Pergola!
Property Features
Property Type: Residential - Single Family
Basement: Yes
Basement: Bath/Stubbed, Finished, Full, Heated, Interior Entry, Sump Pump
Cooling: Central Air
Fireplaces: 2
Garage: 5 car attached
Heating: Forced Air, Propane, Propane Tank Owned
Home Style: Craftsman, Custom
Lot Size: 2.31 Acres
Roof Type: Asphalt
Taxes: $11,912
Year Built: 2003
Feature Descriptions
Appliances: Built-In Electric Oven, Dishwasher, Microwave, Oven, Range, Refrigerator, Washer/Dryer, Water Purifier, Water Softener, Wine Cooler
Days on Site: 34
Doors: French Doors
Exterior: Barn, Drive-Paved, Garden, Lighting
Exterior: Cedar, Stone, Vinyl Siding
Fencing: None
Fireplace: Basement, Family Room, Living Room
Flooring: Carpet, Ceramic Tile, Hardwood
Foundation: Concrete Perimeter
Interior: High Speed Internet, Paddle Fan, Vaulted Ceiling(s), Walk-In Closet(s), Wall Paneling, Wet Bar, Wired for Sound, Built-in Features, Cathedral Ceiling(s), Central Vacuum, Ceramic Tile Bath, Chair Rail, Eat-in Kitchen, Kitchen Island
Laundry: Laundry Room, Main Level
Lot: Secluded, Level, Private, Sloped, Views, Wooded, Cleared, Garden, Landscaped
Lot Dimensions: 590'x373'x621'
Parcel #: 413289 186.-2-47.12
Parking: Other, Storage, Workshop in Garage, Paved, Attached, Detached, Driveway, Garage Door Opener, Heated Garage
Parking Total: 10
Parking Total: 10
Patio/Porch: Pressure Treated Deck, Rear Porch, Side Porch, Front Porch, Patio, Porch
Rooms Total: 20
Security: Smoke Detector(s), Security System, Carbon Monoxide Detector(s)
Security: yes
Sewer: Septic Tank
Special View Info: Trees/Woods, Forest
SQFT Above Grade Finished: 3027
SQFT Below Grade Finished: 1036
Structures: Pergola, Second Garage, Storage, Garage(s)
Windows: Plantation Shutters, Screens, Shutters, Blinds, Curtain Rods
Wooded: Yes
Room Sizes
Foyer: Level - First
Office: Level - First
Dining Room: Level - First
Living Room: Level - First
Half Bathroom: Level - First
Primary Bedroom: Level - First
Primary Bathroom: Level - First
Kitchen: Level - First
Laundry: Level - First
Bedroom: Level - Second
Den: Level - Second
Full Bathroom: Level - Basement
Theatre Room: Level - Basement
Game Room: Level - Basement
Utility Room: Level - Basement
Local Schools
High School: Galway
Elementary School: Joseph Henry
School District: Galway
Listed By / Shown By
Listing By
Agency Name: Fortune Realty Group LLC
Agency Phone: 1 518-858-2627
Shown By
Agent Name: Harold Baldwin
Agent Phone:
Agency Title: CKM Team Realty

Estimate Your Payment
Estimated Payment
$ 2,880.34 per month $1,668.95 Principal & Interest $992.67 Property Tax $218.72 Homeowner's Insurance
5544 Parkis Mills Road | MLS# 202619550
This single family home located at 5544 Parkis Mills Road, Galway, NY 12074 is currently listed for sale with an asking price of $749,900. This property was built in 2003 and has 4 bedrooms and 3 full and 1 partial baths with 3027 sq. ft. Parkis Mills Road is located within the Galway school district. Search Galway real estate on www.newyorkcliftonparkhomes.com today.