
BEDS3
BATHS2 full
SQUARE FEET952
MLS#202621868
STATUSActive
PROPERTY TYPEResidential - Single Family
SCHOOLSouth Colonie
Property Description
Beautifully maintained raised ranch on a rare 2.4-acre cul-de-sac lot in the highly desirable South Colonie School District with Saddlewood Elementary. Offering 3 bedrooms, 2 full baths, and 1,848 sq. ft., this home combines privacy, comfort, and exceptional outdoor living.The bright, open main level features an eat-in kitchen, spacious living room, new wood laminate flooring (2024) throughout the living room, kitchen, dining area, and hallway, plus new Stainmaster carpet (2024) in all three bedrooms and on the stairs. Two spacious bedrooms, a full bath, and ample closet space complete the main level.Enjoy the Trex deck overlooking your private backyard oasis with an in-ground pool surrounded by beautiful stamped concrete and professionally landscaped grounds. The finished lower level offers a family room with walkout access, a third bedroom, full bath with laundry, and a bonus room that could easily serve as a fourth bedroom, home office, gym, or playroom.A rare opportunity to own a private acreage setting with the convenience of being close to everything!
Property Features
Property Type: Residential - Single Family
Basement: Yes
Basement: Finished, Full, Walk-Out Access
Cooling: Central Air
Heating: Forced Air, Natural Gas
Home Style: Raised Ranch
Lot Size: 2.40 Acres
Roof Type: Shingle
Stories: 1.0
Taxes: $5,698
Year Built: 1995
Feature Descriptions
Appliances: Dishwasher, Microwave, Oven, Range, Refrigerator, Washer/Dryer
Days on Site: 1
Doors: Sliding Doors
Exterior: Vinyl Siding
Exterior: Drive-Paved, Lighting
Fencing: Vinyl, Back Yard
Fireplace: Family Room, Gas
Flooring: Carpet, Ceramic Tile, Laminate
Interior: Eat-in Kitchen
Laundry: In Bathroom
Lot: Level, Private, Wooded, Cleared, Landscaped
Lot Dimensions: 52 x 780 x 384 x 425 x 108
Parcel #: 012689 29.7-3-22
Parking: Paved, Driveway
Parking Total: 4
Parking Total: 4
Patio/Porch: Deck
Pool: In Ground
Rooms Total: 9
Security: Smoke Detector(s), Carbon Monoxide Detector(s)
Sewer: Public Sewer
SQFT Above Grade Finished: 952
SQFT Below Grade Finished: 896
Structures: Gazebo, Shed(s)
Swimming Pool: Yes
Water: Public
Wooded: Yes
Room Sizes
Living Room: Level - Second
Full Bathroom: Level - First
Kitchen: Level - Second
Bedroom: Level - First
Family Room: Level - First
Den: Level - First
Local Schools
High School: Colonie Central HS
School District: South Colonie
Listed By / Shown By
Listing By
Agency Name: Venture Fox Realty Group LLC
Agency Phone: 1 518-290-1070
Shown By
Agent Name: Harold Baldwin
Agent Phone:
Agency Title: CKM Team Realty

Estimate Your Payment
Estimated Payment
$ 1,670.27 per month $1,056.92 Principal & Interest $474.83 Property Tax $138.51 Homeowner's Insurance
37 Wicken Square | MLS# 202621868
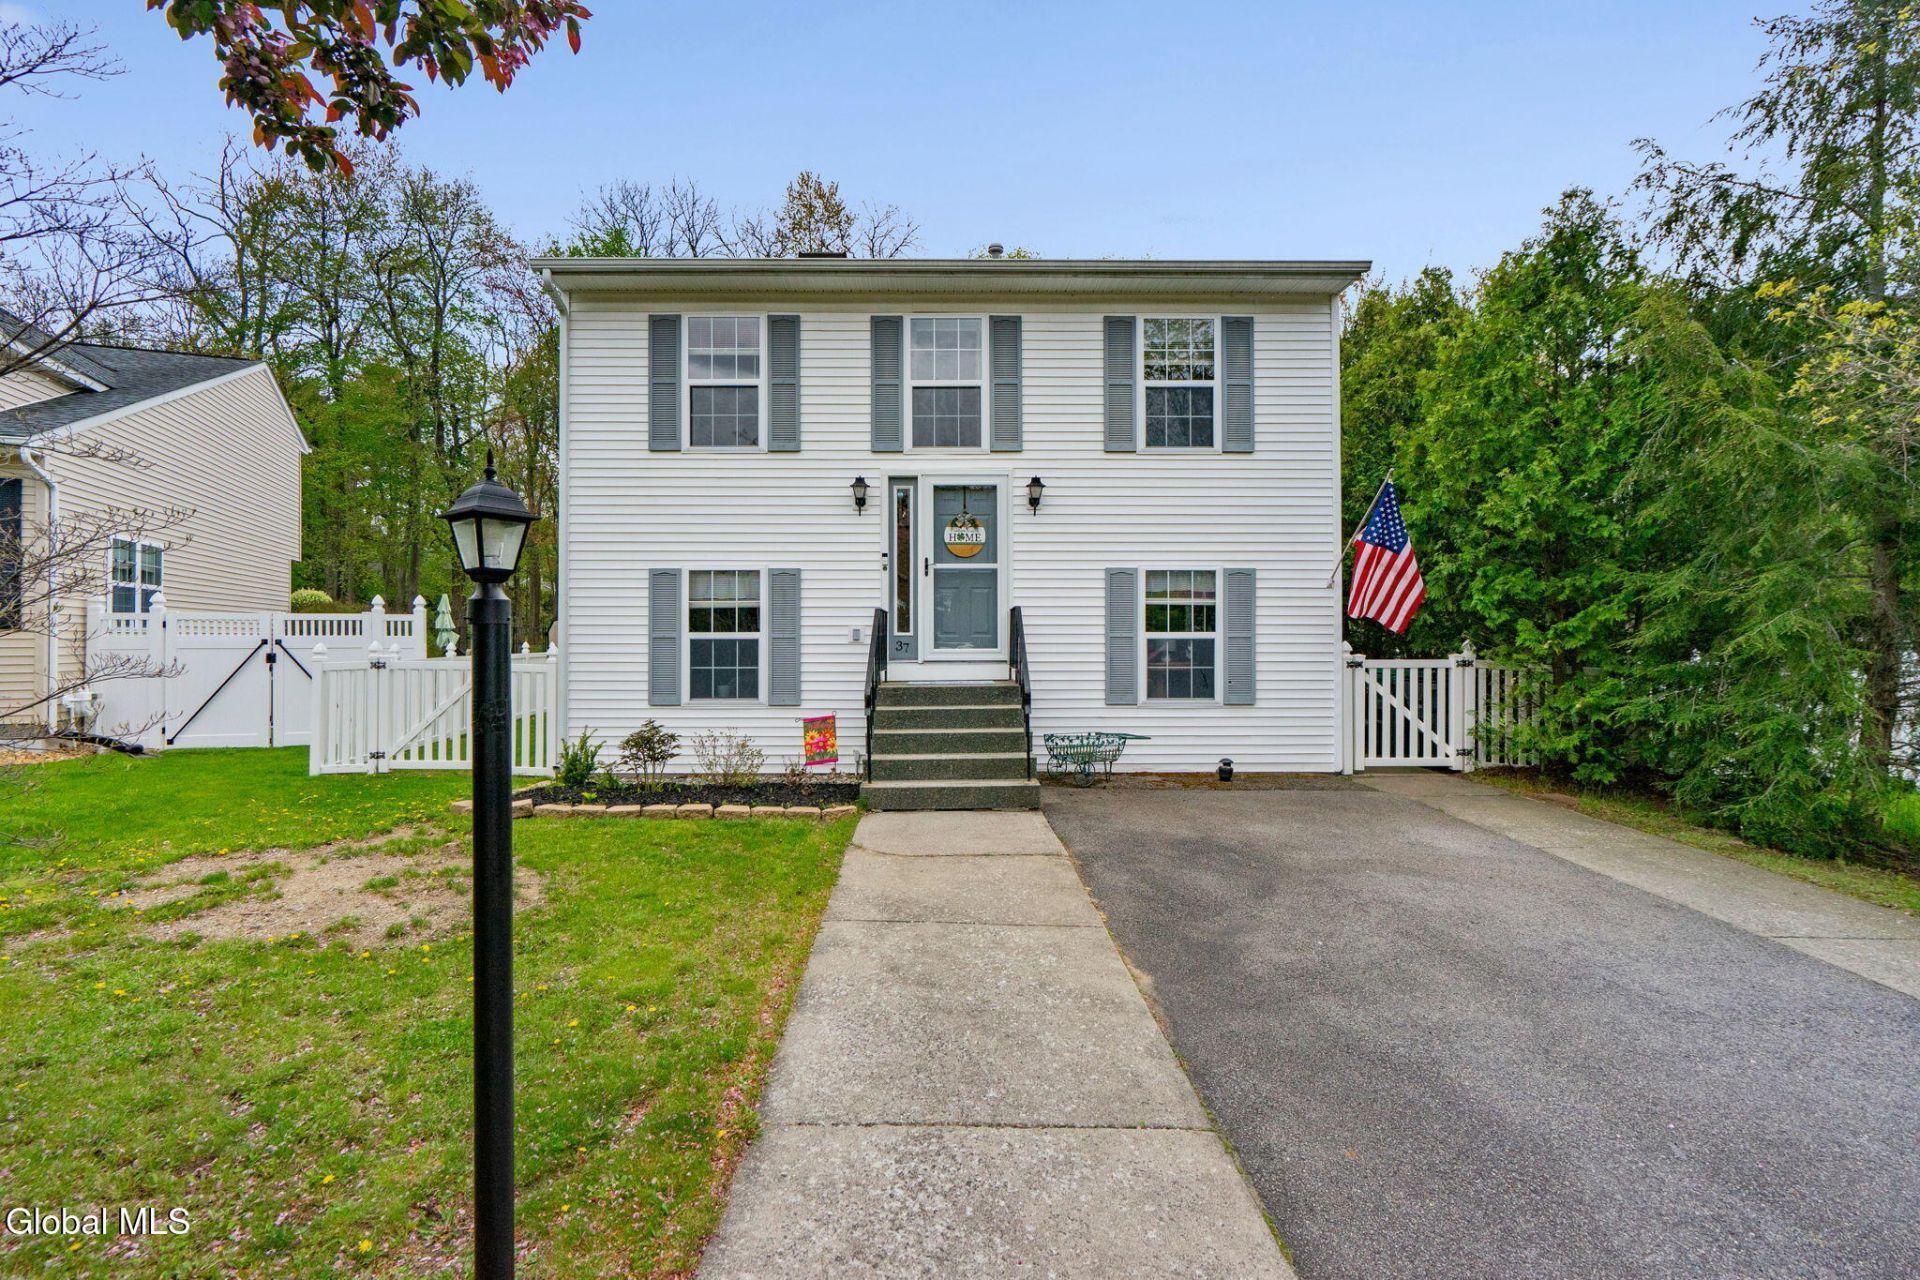
This single family home located at 37 Wicken Square, Albany, NY 12205 is currently listed for sale with an asking price of $474,900. This property was built in 1995 and has 3 bedrooms and 2 full baths with 952 sq. ft. Wicken Square is located within the South Colonie school district. Search Albany real estate on www.newyorkcliftonparkhomes.com today.