
BEDS3
BATHS2 full
SQUARE FEET1,783
MLS#202621776
STATUSActive
PROPERTY TYPEResidential - Single Family
SCHOOLSchuylerville
Property Description
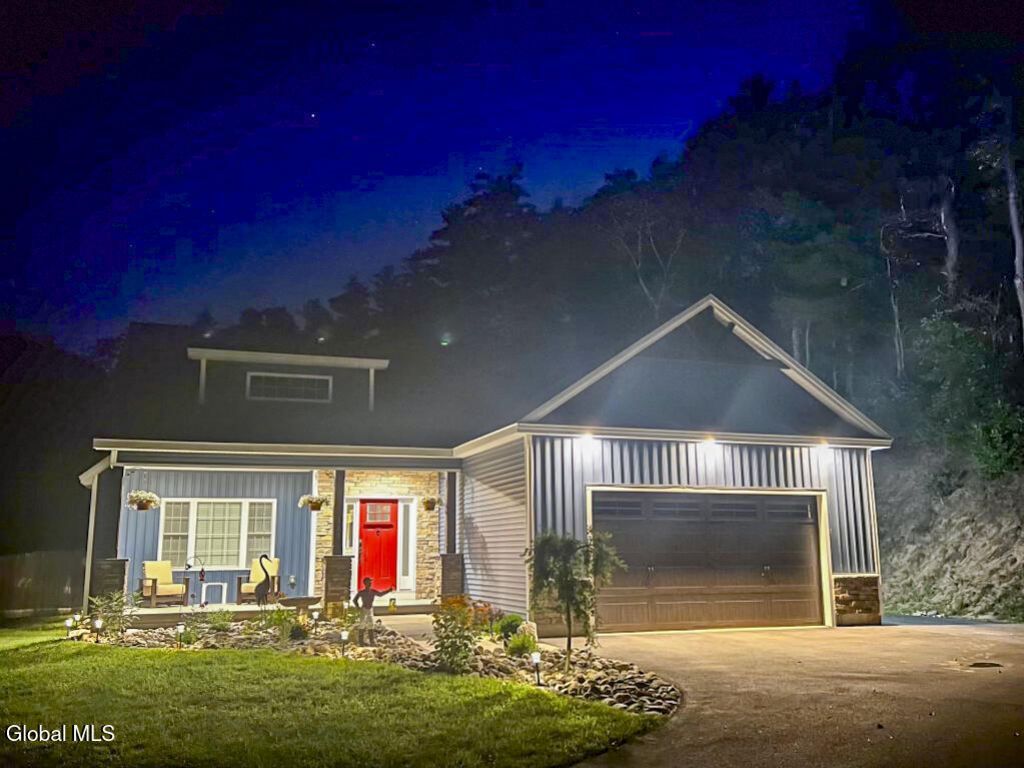
Picture Postcard Perfect Ranch! Built 4 years ago this 3 bedroom, 2 full bath open concept home has all the bells and whistles! A welcoming front porch and garden entrance greets you and opens up into the lovely expansive living room with coffered ceiling and gas fireplace. The open concept continues with the gorgeous kitchen and dining room which leads to a large covered rear deck for dining. Step down a level to a sun kissed open air deck for relaxing and gathering around the fire pit.The large beautiful primary en suite has private access to the outdoor deck. Want more space? There is 1783 sf of below ground space ready to design to your hearts content.If you're looking for a gentle country vibe close to Saratoga Springs with easy access to I-87 this home is for you!
Property Features
Property Type: Residential - Single Family
Basement: Full, Heated, Interior Entry, Unfinished
Basement: Yes
Cooling: Central Air
Fireplaces: 1
Garage: 2 car attached
Heating: Baseboard, Propane, Propane Tank Owned
Home Style: Ranch
Lot Size: 2.56 Acres
Roof Type: Shingle, Asphalt
Stories: 1.0
Taxes: $9,747
Year Built: 2022
Feature Descriptions
Appliances: Dishwasher, Gas Oven, Gas Water Heater, Microwave, Oven, Range, Range Hood, Refrigerator
Days on Site: 2
Doors: Sliding Doors
Equipment: Fuel Tank(s), Irrigation Equipment
Exterior: Drive-Paved, Garden, Lighting
Exterior: Stone, Vinyl Siding
Fencing: Wood, Back Yard
Fireplace: Gas, Living Room
Flooring: Carpet, Ceramic Tile, Hardwood
Foundation: Concrete Perimeter
Interior: High Speed Internet, Paddle Fan, Walk-In Closet(s), Built-in Features, Ceramic Tile Bath, Kitchen Island
Laundry: Laundry Room, Main Level
Lot: Level, Road Frontage, Sprinklers In Front, Sprinklers In Rear, Wooded, Cleared, Corner Lot, Garden, Landscaped
Parcel #: 415600 129.-1-63.1
Parking: Off Street, Paved, Attached, Driveway, Garage Door Opener
Parking Total: 8
Parking Total: 8
Patio/Porch: Rear Porch, Covered, Deck, Front Porch, Patio
Rooms Total: 7
Security: Smoke Detector(s), Carbon Monoxide Detector(s)
Sewer: Septic Tank
Special View Info: Trees/Woods, Garden
SQFT Above Grade Finished: 1783
SQFT Below Grade Finished: 1783
Utilities: Cable Available, Underground Utilities
Windows: Screens, Blinds, Drapes, Egress Window
Wooded: Yes
Room Sizes
Living Room: Level - First
Dining Room: Level - First
Kitchen: Level - First
Bedroom: Level - First
Primary Bedroom: Level - First
Laundry: Level - First
Local Schools
High School: Schuylerville
Elementary School: Schuylerville
School District: Schuylerville
Listed By / Shown By
Listing By
Agency Name: Roohan Realty
Agency Phone: 1 518-587-4500
Shown By
Agent Name: Harold Baldwin
Agent Phone:
Agency Title: CKM Team Realty

Estimate Your Payment
Estimated Payment
$ 2,521.45 per month $1,511.16 Principal & Interest $812.25 Property Tax $198.04 Homeowner's Insurance
368 Ruggles Road | MLS# 202621776
This single family home located at 368 Ruggles Road, Wilton, NY 12831 is currently listed for sale with an asking price of $679,000. This property was built in 2022 and has 3 bedrooms and 2 full baths with 1783 sq. ft. Ruggles Road is located within the Schuylerville school district. Search Wilton real estate on www.newyorkcliftonparkhomes.com today.