
BEDS4
BATHS2 full
SQUARE FEET1,638
MLS#202621425
STATUSActive
PROPERTY TYPEResidential - Single Family
SCHOOLHoosick Falls
Property Description
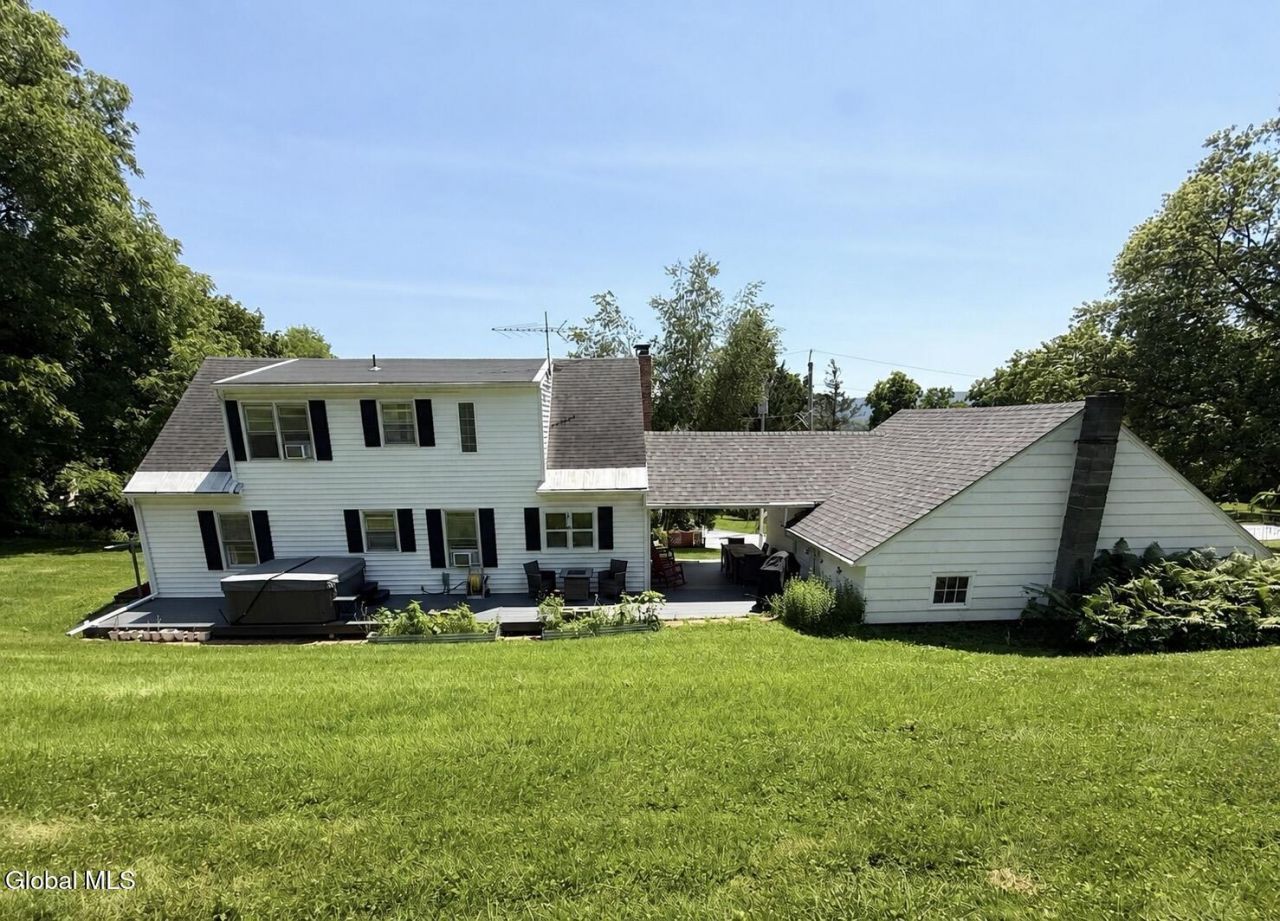
Welcome to 36 Ball St! Situated on 1.5 acres sits the Hoosick Falls property you have been waiting for. This home features a stunning new kitchen with hickory cabinetry and custom granite countertops-beautiful new bathrooms-hardwood floors throughout, a beautiful wood-burning fireplace, and comes fully furnished. Outside you will find a beautiful new porch and deck complete with a hot tub and outdoor dinning set-a sprawling backyard featuring a variety of fruit and apple tress, a small barn ready for chickens, and the privacy you have been craving. This is the first time in history this property has been for sale to the public, don't miss your opportunity!
Property Features
Property Type: Residential - Single Family
Basement: Bilco Doors, Exterior Entry, Full, Interior Entry
Basement: Yes
Cooling: Window Unit(s)
Fireplaces: 1
Garage: 4 car attached
Heating: Oil
Home Style: Cape Cod
Lot Size: 1.47 Acres
Taxes: $3,882
Year Built: 1954
Feature Descriptions
Appliances: Disposal, Double Oven, Dryer, Electric Oven, Microwave, Refrigerator, Washer, Water Purifier, Water Softener
Days on Site: 7
Doors: Storm Door(s)
Exterior: Vinyl Siding
Exterior: Drive-Paved, Garden, Gas Grill
Fireplace: Living Room, Wood Burning
Flooring: Tile, Hardwood
Interior: Walk-In Closet(s), Built-in Features
Laundry: In Basement
Lot: Cleared, Garden, Landscaped
Parcel #: 382801 27.16-7-12.1
Parking: Workshop in Garage, Paved, Attached, Driveway, Garage Door Opener
Parking Total: 4
Parking Total: 4
Patio/Porch: Side Porch, Deck
Rooms Total: 10
Sewer: Public Sewer
Spa: Yes
SQFT Above Grade Finished: 1638
Structures: Shed(s), Garage(s)
Water: Public
Room Sizes
Foyer: Level - First
Living Room: Level - First
Dining Room: Level - First
Kitchen: Level - First
Full Bathroom: Level - Second
Bedroom: Level - Second
Primary Bedroom: Level - Second
Local Schools
High School: Hoosick Falls
Elementary School: Hoosick Falls
School District: Hoosick Falls
Listed By / Shown By
Listing By
Agency Name: Red Door Realty NY Inc
Agency Phone: 1 518-899-9500
Shown By
Agent Name: Harold Baldwin
Agent Phone:
Agency Title: CKM Team Realty

Estimate Your Payment
Estimated Payment
$ 1,327.88 per month $888.00 Principal & Interest $323.50 Property Tax $116.38 Homeowner's Insurance
36 Ball St Extension | MLS# 202621425
This single family home located at 36 Ball St Extension, Hoosick Falls, NY 12090 is currently listed for sale with an asking price of $399,000. This property was built in 1954 and has 4 bedrooms and 2 full baths with 1638 sq. ft. Ball St Extension is located within the Hoosick Falls school district. Search Hoosick Falls real estate on www.newyorkcliftonparkhomes.com today.