
BEDS3
BATHS1 full 1 partial
SQUARE FEET2,194
MLS#202620195
STATUSActive
PROPERTY TYPEResidential - Single Family
SCHOOLJohnstown
Property Description
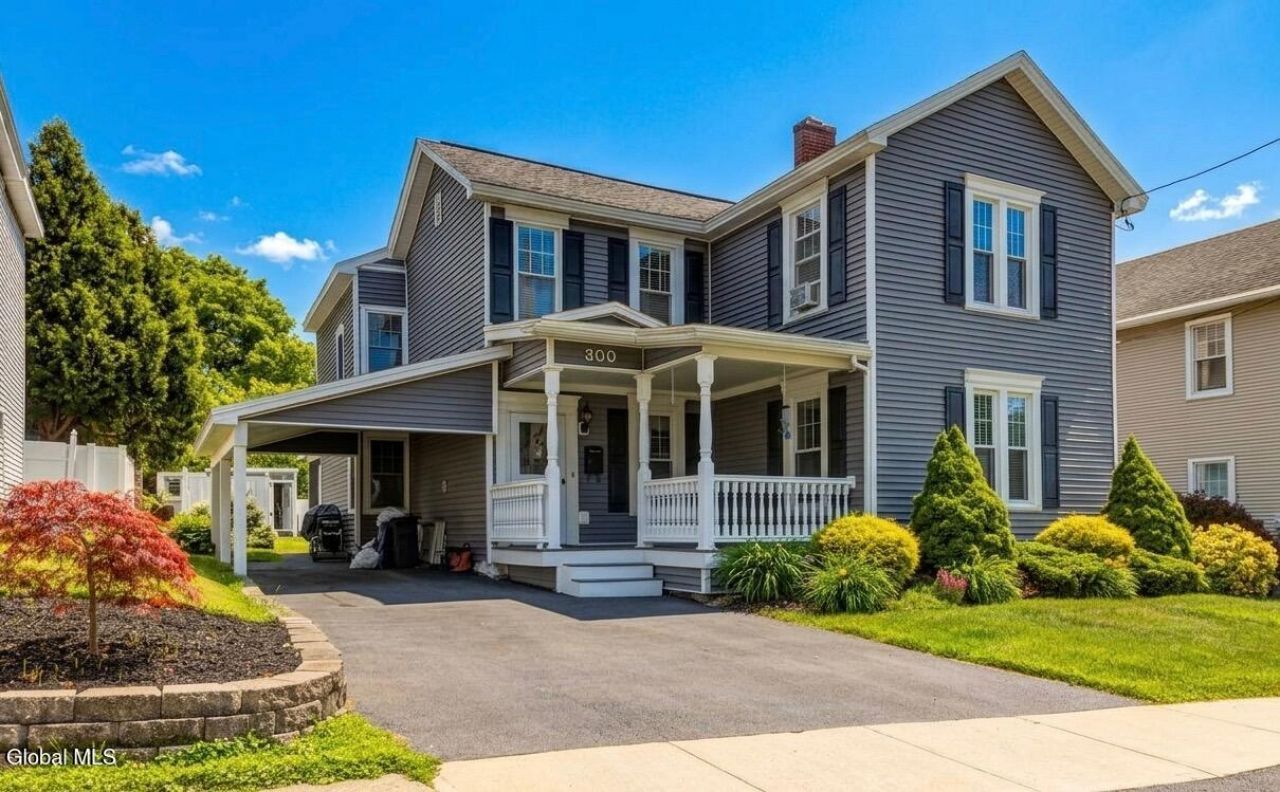
Pristine 3-Bedroom, 1.5-Bath Home in Johnstown's South End.Meticulously maintained by the same owners for over 40 years, this pristine home showcases pride of ownership throughout. This property features a beautiful custom kitchen with granite countertops and stainless-steel appliances.Enjoy cozy evenings beside either of the home's two gas fireplaces-one in the living room and another in the family room. A bright office area provides the perfect space for working from home or pursuing hobbies.Upstairs, you'll find three spacious bedrooms and a full bathroom, along with a large walk-in closet offering ample storage.Step outside to your private backyard retreat, complete with a heated above-ground pool, with a deck, screened-in porch, and storage shed--perfect for relaxing or entertaining.Every detail of this home has been thoughtfully cared for, making it truly move-in ready. This is a rare opportunity to own a lovingly maintained property where nothing has been overlooked.
Property Features
Property Type: Residential - Single Family
Basement: Full, Sump Pump
Basement: Yes
Cooling: Window Unit(s)
Fenced: Yes
Fireplaces: 2
Heating: Forced Air
Home Style: Old Style
Lot Size: 0.15 Acres
Roof Type: Asphalt
Taxes: $5,017
Year Built: 1873
Feature Descriptions
Appliances: Dishwasher, Gas Oven, Range Hood, Refrigerator, Washer/Dryer
Days on Site: 24
Exterior: Drive-Paved, Lighting
Exterior: Vinyl Siding
Fencing: Vinyl, Back Yard, Fenced
Fireplace: Family Room, Gas, Living Room
Flooring: Carpet, Ceramic Tile, Hardwood, Laminate
Foundation: Stone
Interior: Paddle Fan, Walk-In Closet(s), Crown Molding, Eat-in Kitchen
Laundry: In Bathroom, Main Level
Lot: Level, Cleared, Landscaped
Parcel #: 170800 174.12-10-34
Parking: Paved, Carport, Driveway
Parking Total: 3
Parking Total: 3
Patio/Porch: Rear Porch, Screened, Deck, Front Porch
Pool: Above Ground
Rooms Total: 8
Security: Smoke Detector(s), Carbon Monoxide Detector(s)
Sewer: Public Sewer
SQFT Above Grade Finished: 2194
Structures: Shed(s)
Swimming Pool: Yes
Utilities: Cable Connected
Water: Public
Windows: Blinds, Double Pane Windows
Room Sizes
Bedroom: Level - Second
Dining Room: Level - First
Living Room: Level - First
Kitchen: Level - First
Family Room: Level - First
Office: Level - First
Local Schools
School District: Johnstown
Listed By / Shown By
Listing By
Agency Name: Howard Hanna Capital Inc
Agency Phone: 1 518-883-8904
Shown By
Agent Name: Harold Baldwin
Agent Phone:
Agency Title: CKM Team Realty

Estimate Your Payment
Estimated Payment
$ 1,236.18 per month $723.31 Principal & Interest $418.08 Property Tax $94.79 Homeowner's Insurance
300 S Perry Street | MLS# 202620195
This single family home located at 300 S Perry Street, Johnstown, NY 12095 is currently listed for sale with an asking price of $325,000. This property was built in 1873 and has 3 bedrooms and 1 full and 1 partial baths with 2194 sq. ft. S Perry Street is located within the Johnstown school district. Search Johnstown real estate on www.newyorkcliftonparkhomes.com today.