
BEDS3
BATHS1 full 1 partial
SQUARE FEET1,560
MLS#202621919
STATUSActive
PROPERTY TYPEResidential - Single Family
SCHOOLNorth Colonie (including Maplewood)
Property Description
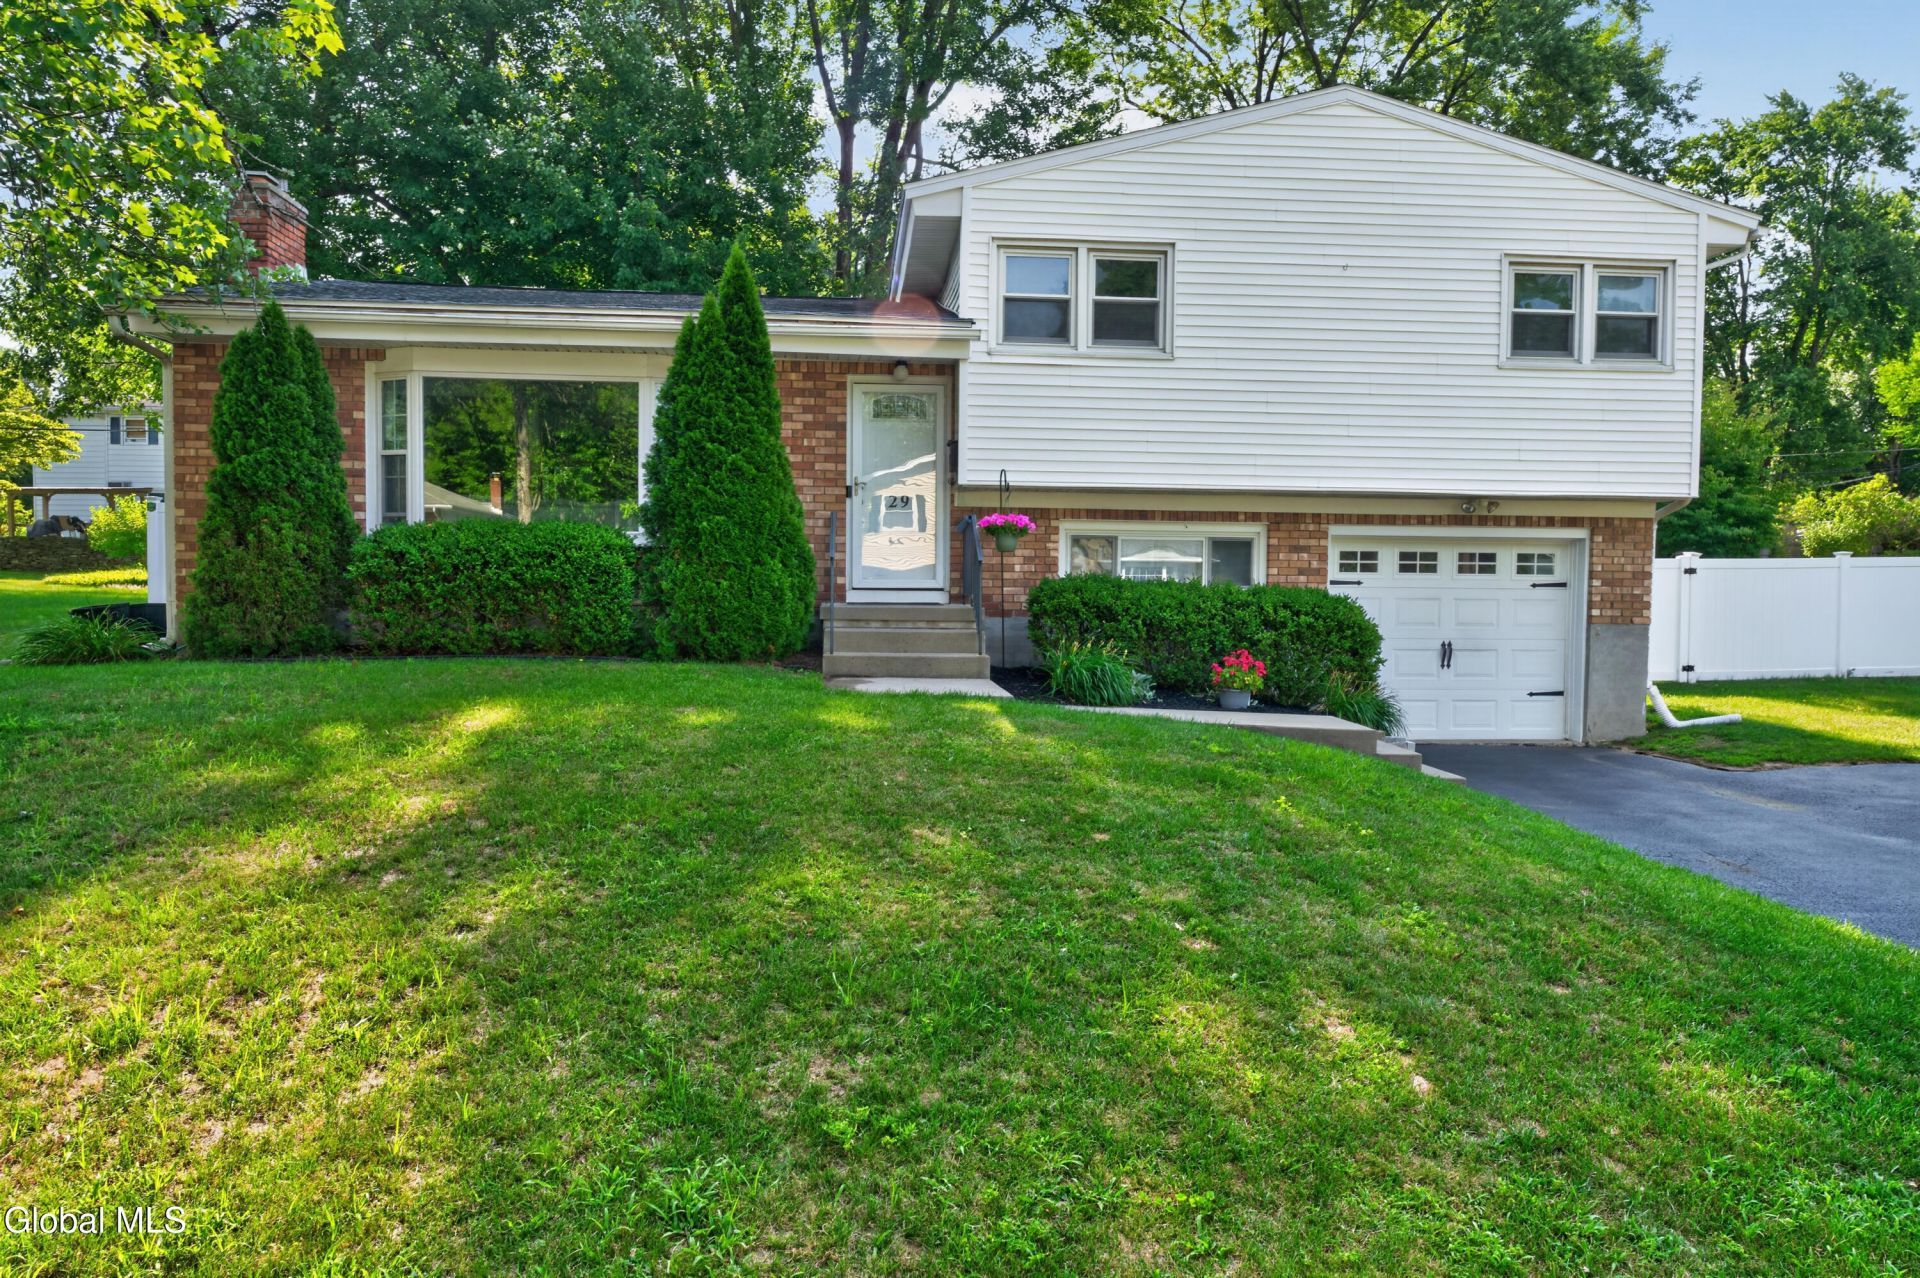
Updated, Modern Spilt Level Home in Highly Desirable Latham Neighborhood! It features an open floor plan with soaring ceilings, custom trim work, fireplace, updated bathrooms, finished basement and so much more. Chef's kitchen with large island, stainless steel appliances that includes a double wall oven and a six burner gas cooktop. Impressive yard with a large deck and above ground pool that is all surrounded by a white vinyl fence. Great house for entertaining. North Colonie Schools. Minutes to Everything!
Property Features
Property Type: Residential - Single Family
Basement: Yes
Basement: Finished
Cooling: Window Unit(s)
Fireplaces: 1
Garage: 1
Heating: Baseboard, Hot Water, Natural Gas
Home Style: Split Level
Lot Size: 0.26 Acres
Roof Type: Asphalt
Taxes: $5,172
Year Built: 1953
Feature Descriptions
Appliances: Dishwasher, Double Oven, Microwave, Refrigerator
Exterior: Drive-Paved, Lighting
Exterior: Brick, Vinyl Siding
Fencing: Vinyl
Interior: Cathedral Ceiling(s)
Laundry: In Basement
Lot: Landscaped
Parcel #: 012689 31.5-2-30
Parking Total: 4
Parking Total: 4
Patio/Porch: Deck
Pool: Above Ground
Rooms Total: 10
Sewer: Public Sewer
SQFT Above Grade Finished: 1560
SQFT Below Grade Finished: 264
Swimming Pool: Yes
Water: Public
Room Sizes
Living Room: Level - First
Dining Room: Level - First
Kitchen: Level - First
Bedroom: Level - Second
Den: Level - Basement
Family Room: Level - Basement
Full Bathroom: Level - Second
Half Bathroom: Level - Basement
Local Schools
High School: Shaker HS
School District: North Colonie (including Maplewood)
Listed By / Shown By
Listing By
Agency Name: RE/MAX Capital
Agency Phone: 1 518-724-6800
Shown By
Agent Name: Harold Baldwin
Agent Phone:
Agency Title: CKM Team Realty

Estimate Your Payment
Estimated Payment
$ 1,487.99 per month $934.52 Principal & Interest $431.00 Property Tax $122.47 Homeowner's Insurance
29 Brookwood Drive | MLS# 202621919
This single family home located at 29 Brookwood Drive, Latham, NY 12110 is currently listed for sale with an asking price of $419,900. This property was built in 1953 and has 3 bedrooms and 1 full and 1 partial baths with 1560 sq. ft. Brookwood Drive is located within the North Colonie (including Maplewood) school district. Search Latham real estate on www.newyorkcliftonparkhomes.com today.