
BEDS4
BATHS2 full 1 partial
SQUARE FEET2,721
MLS#202621837
STATUSActive
PROPERTY TYPEResidential - Single Family
SUBDIVISIONHomestead Landing
SCHOOLBallston Spa
Property Description
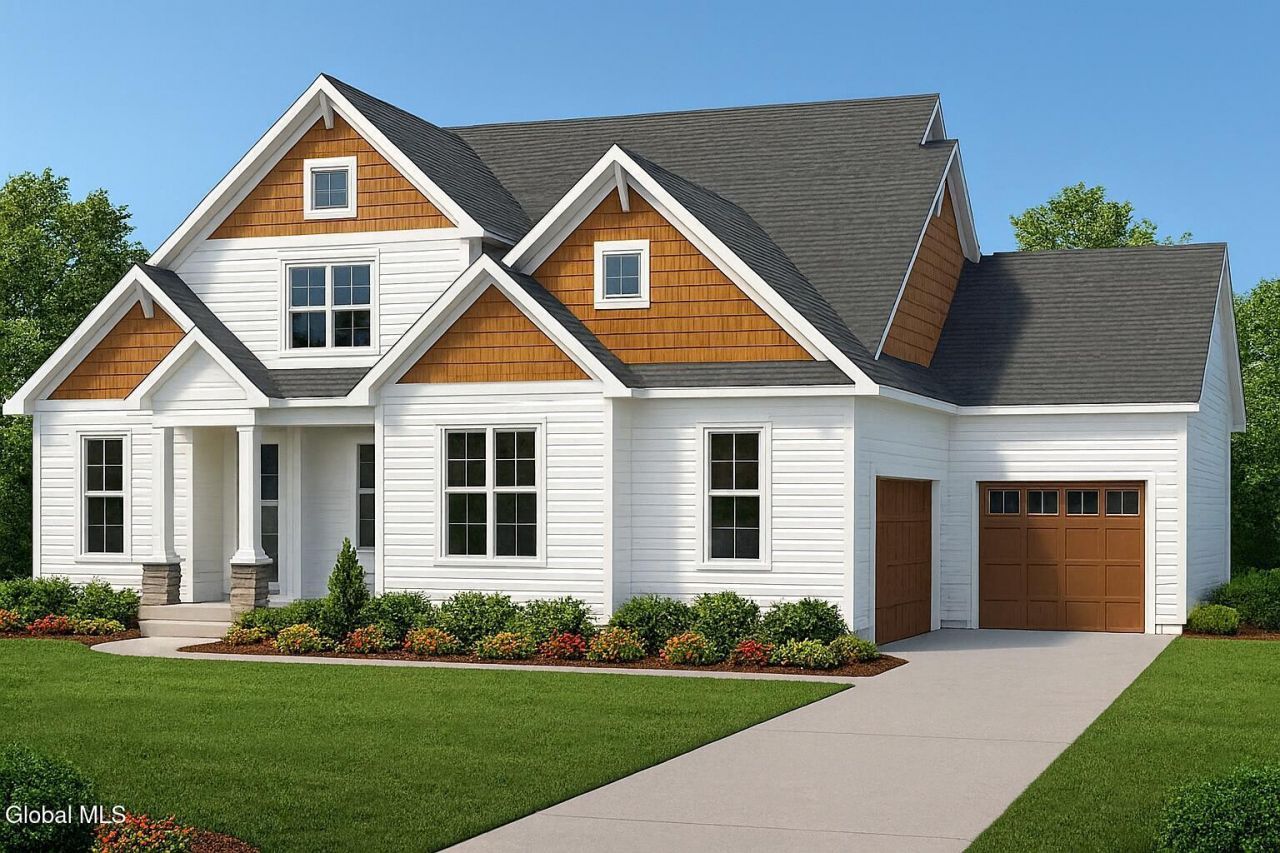
SPEC Home will be completed in the fall of 2026.Welcome to Homestead Landing. There's still time left to personalize it to make it yours. Nestled among expansive open spaces with generous setbacks, this picturesque community offers homesites from just over an acre to nearly 10 acres--ideal for privacy, tranquility, and a neighborhood feel. Enjoy public water, sewer, and natural gas. Homestead Landing blends elegance, comfort, and accessibility. Images shown represent the builder's work and may include options or upgrades not in the base price.
Property Features
Property Type: Residential - Single Family
Basement: Yes
Basement: Full, Interior Entry
Cooling: Central Air
Fireplaces: 1
Garage: 3 car attached
Heating: Forced Air, Natural Gas
Home Style: Craftsman, Custom, Farmhouse
Lot Size: 1.26 Acres
Roof Type: Shingle, Asphalt
Taxes: $0
Feature Descriptions
Appliances: Dishwasher, Disposal, Gas Oven, Gas Water Heater, Microwave, Range Hood
Days on Site: 1
Doors: Sliding Doors
Equipment: Grinder Pump, Irrigation Equipment
Exterior: Vinyl Siding
Exterior: Drive-Paved
Fireplace: Family Room, Gas
Flooring: Ceramic Tile, Hardwood
Foundation: Concrete Perimeter
Interior: Grinder Pump, High Speed Internet, Walk-In Closet(s), Cathedral Ceiling(s), Ceramic Tile Bath, Kitchen Island
Laundry: Laundry Room, Main Level
Lot: Private, Road Frontage, Sprinklers In Front, Cleared
Parcel #: 189.7-1-18
Parking: Off Street, Paved, Attached, Driveway, Garage Door Opener
Parking Total: 6
Parking Total: 6
Patio/Porch: Rear Porch, Covered, Front Porch
Rooms Total: 14
Sewer: Public Sewer
SQFT Above Grade Finished: 2721
Utilities: Cable Available, Underground Utilities
Water: Public
Windows: Low Emissivity Windows, Screens, Egress Window, Insulated Windows
Room Sizes
Foyer: Level - First
Great Room: Level - First
Kitchen: Level - First
Dining Room: Level - First
Den: Level - First
Primary Bedroom: Level - First
Primary Bathroom: Level - First
Laundry: Level - First
Mud Room: Level - First
Half Bathroom: Level - First
Bedroom: Level - Second
Full Bathroom: Level - Second
Local Schools
High School: Ballston Spa
Elementary School: Milton Terrace
School District: Ballston Spa
Listed By / Shown By
Listing By
Agency Name: Sterling Real Estate Group
Agency Phone: 1 518-688-2211
Shown By
Agent Name: Harold Baldwin
Agent Phone:
Agency Title: CKM Team Realty

Estimate Your Payment
Estimated Payment
$ 2,435.05 per month $2,152.90 Principal & Interest $0.00 Property Tax (data not provided by mls) $282.14 Homeowner's Insurance
21 Catalina Drive | MLS# 202621837
This single family home located at 21 Catalina Drive, Ballston Spa, NY 12020 is currently listed for sale with an asking price of $967,350. This property has 4 bedrooms and 2 full and 1 partial baths with 2721 sq. ft. Catalina Drive is located in the Homestead Landing subdivision within the Ballston Spa school district. Search Homestead Landing real estate on www.newyorkcliftonparkhomes.com today.