
BEDS4
BATHS1 full 1 partial
SQUARE FEET2,312
MLS#202618641
STATUSActive
PROPERTY TYPEResidential - Single Family
SCHOOLBerne Knox
Property Description
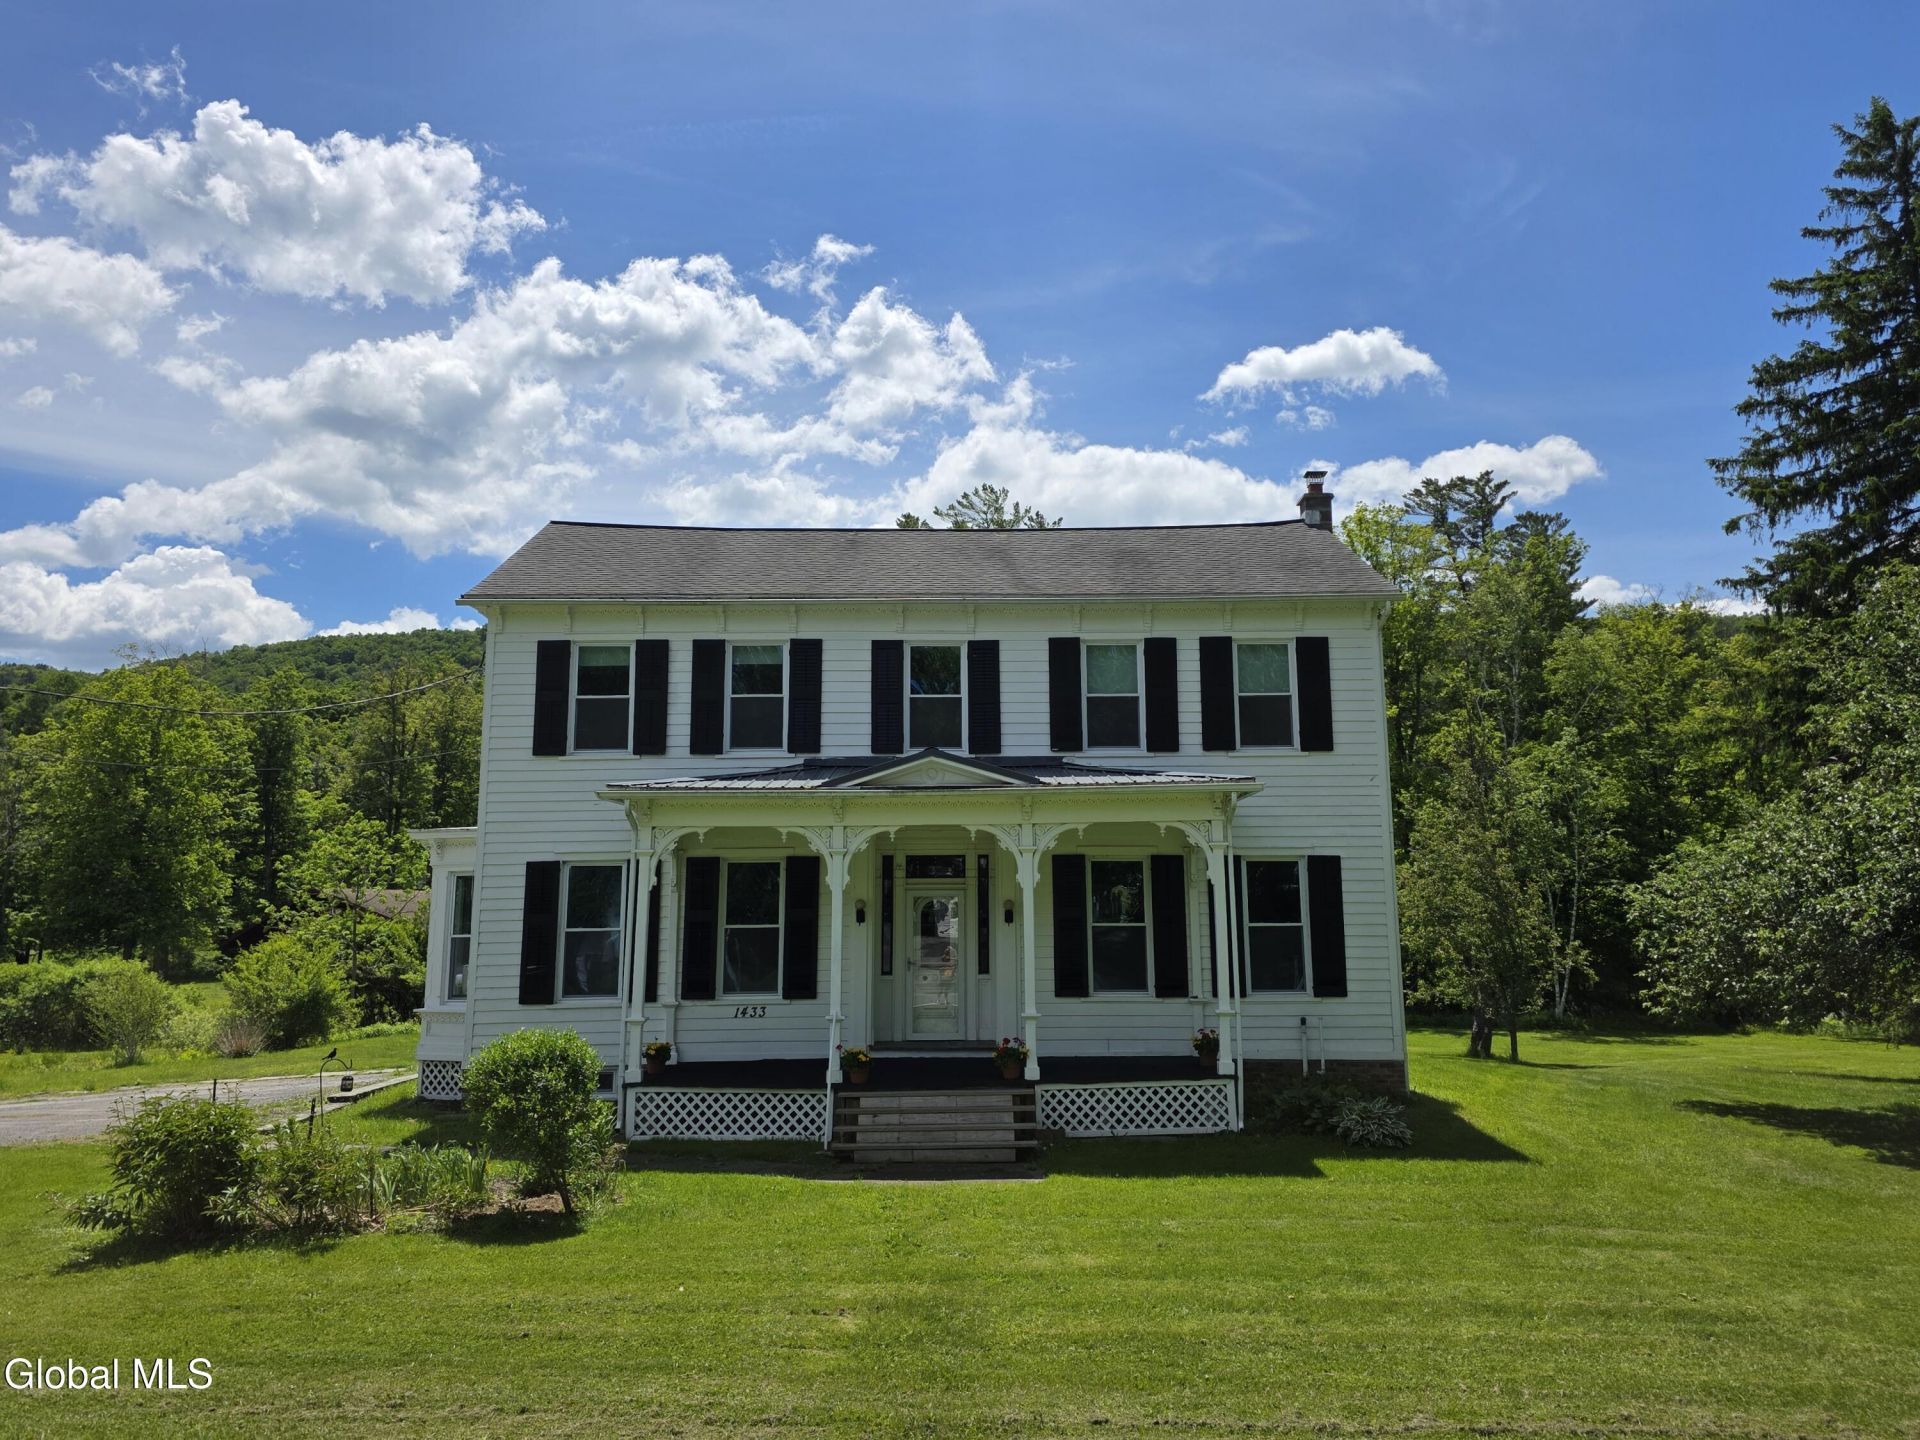
A PIECE OF HISTORY - Once part of The local Sulphur Springs this beautiful Colonial has been lovingly kept and updated w/ a beautiful new kitchen, with granite countertops and subway tile backsplash, new appliances and beautiful floor. Original wide plank floors found throughout the home, crown moldings, solid wood interior doors, a beautiful staircase to a 2nd floor landing and hallway with 4 bedrooms and a x-large bathroom w/ tile floor and double vanity, Quiet, private deck off the kitchen with a beautiful grape arbor, surrounding the home are mature gardens, w/ rhubarb, horseradish and a 200+ year old apple tree. This home is ready for it's next family, call me for your private showing today!
Property Features
Property Type: Residential - Single Family
Basement: Bilco Doors, Full, Unfinished
Basement: Yes
Cooling: None
Fireplaces: 1
Garage: 8
Heating: Oil
Home Style: Colonial
Lot Size: 1.06 Acres
Roof Type: Shingle, Asphalt
Taxes: $2,954
Year Built: 1838
Feature Descriptions
Appliances: Dryer, Electric Oven, Electric Water Heater, Microwave, Refrigerator, Washer
Days on Site: 44
Exterior: Garden
Exterior: Clapboard, Wood Siding
Fencing: None
Flooring: Tile, Hardwood
Foundation: Stone
Interior: High Speed Internet, Solid Surface Counters, Walk-In Closet(s), Ceramic Tile Bath, Crown Molding, Built-in Features
Laundry: Laundry Room, Main Level
Lot: Meadow, Road Frontage, Views, Corner Lot, Landscaped
Parcel #: 012000 79.-3-26
Parking: Stone, Driveway
Parking Total: 8
Parking Total: 8
Patio/Porch: Deck
Rooms Total: 10
Sewer: Septic Tank
Special View Info: Trees/Woods, Hills
SQFT Above Grade Finished: 2312
Structures: Shed(s), Workshop
Room Sizes
Foyer: Level - First
Kitchen: Level - First
Dining Room: Level - First
Living Room: Level - First
Laundry: Level - First
Utility Room: Level - First
Bedroom: Level - Second
Local Schools
School District: Berne Knox
Listed By / Shown By
Listing By
Agency Name: Crystal Coleman Realty LLC
Agency Phone: 1 518-229-4539
Shown By
Agent Name: Harold Baldwin
Agent Phone:
Agency Title: CKM Team Realty

Estimate Your Payment
Estimated Payment
$ 1,202.46 per month $845.49 Principal & Interest $246.17 Property Tax $110.80 Homeowner's Insurance
1433 Helderberg Trail | MLS# 202618641
This single family home located at 1433 Helderberg Trail, Berne, NY 12023 is currently listed for sale with an asking price of $379,900. This property was built in 1838 and has 4 bedrooms and 1 full and 1 partial baths with 2312 sq. ft. Helderberg Trail is located within the Berne Knox school district. Search Berne real estate on www.newyorkcliftonparkhomes.com today.